
203 E 39TH STREETBALTIMORE, MD 21218
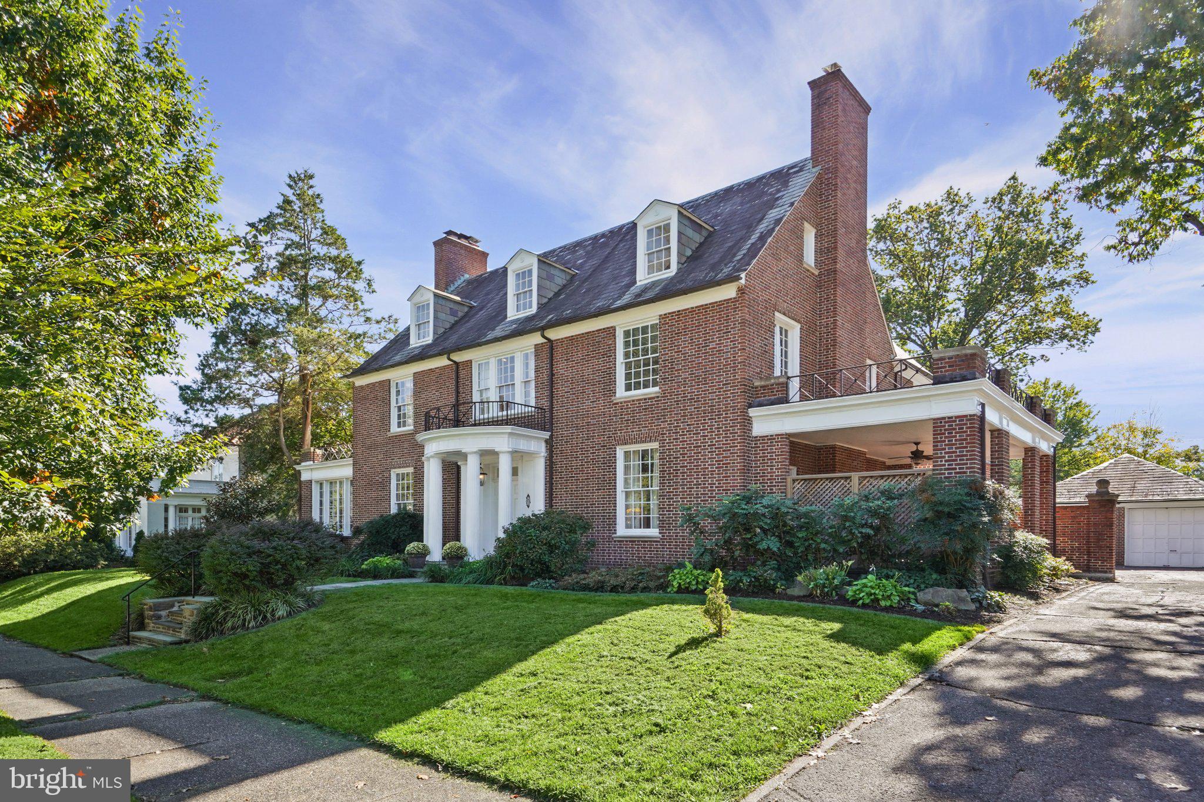
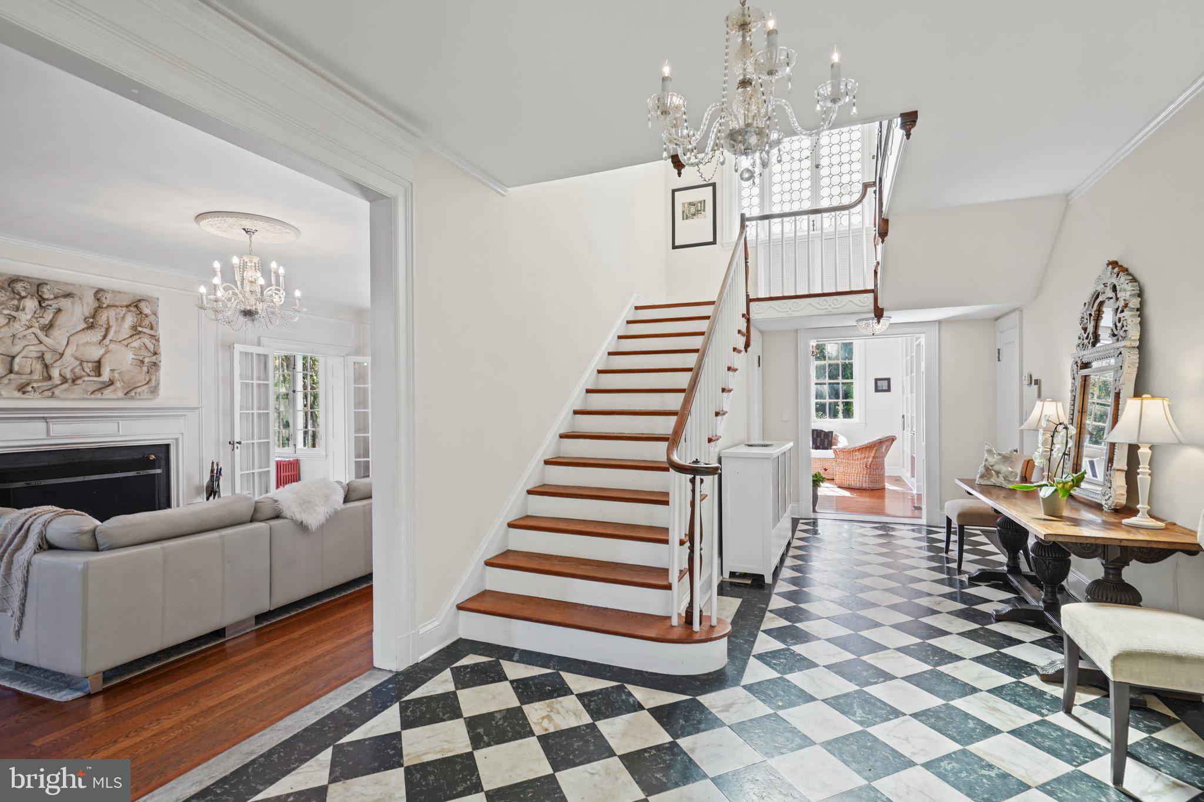
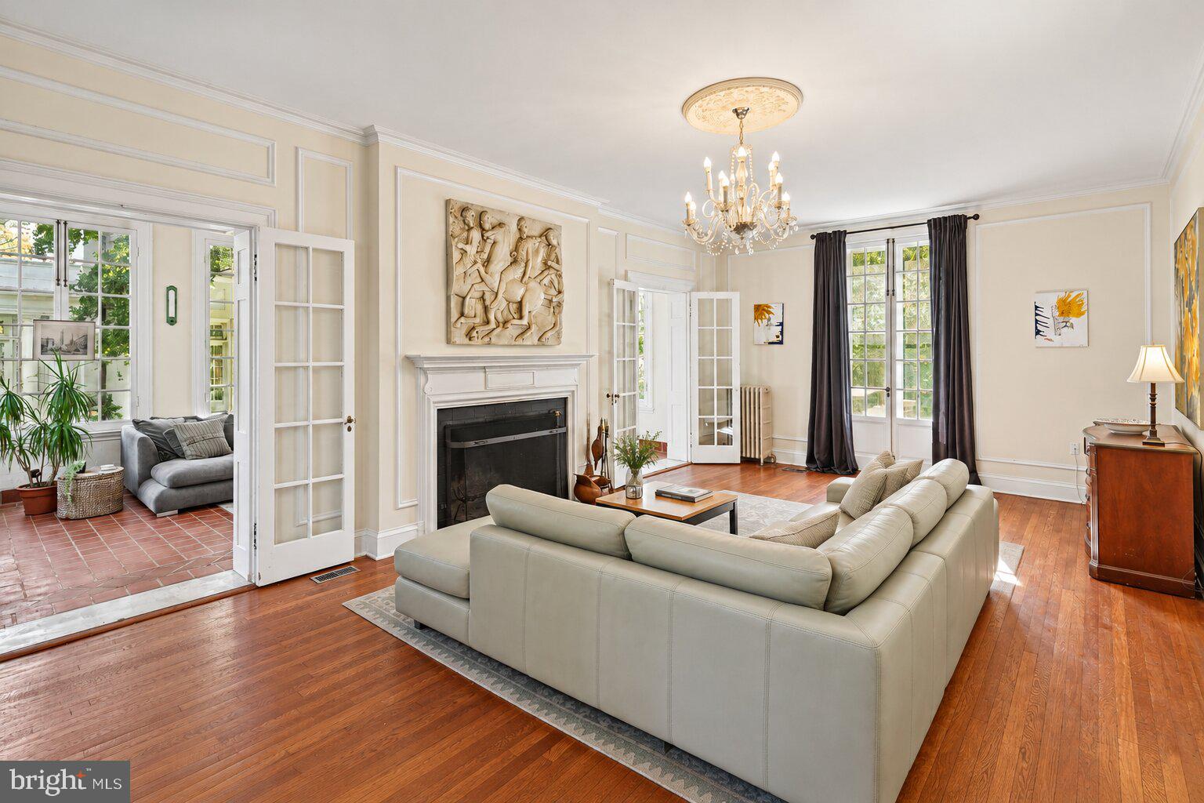
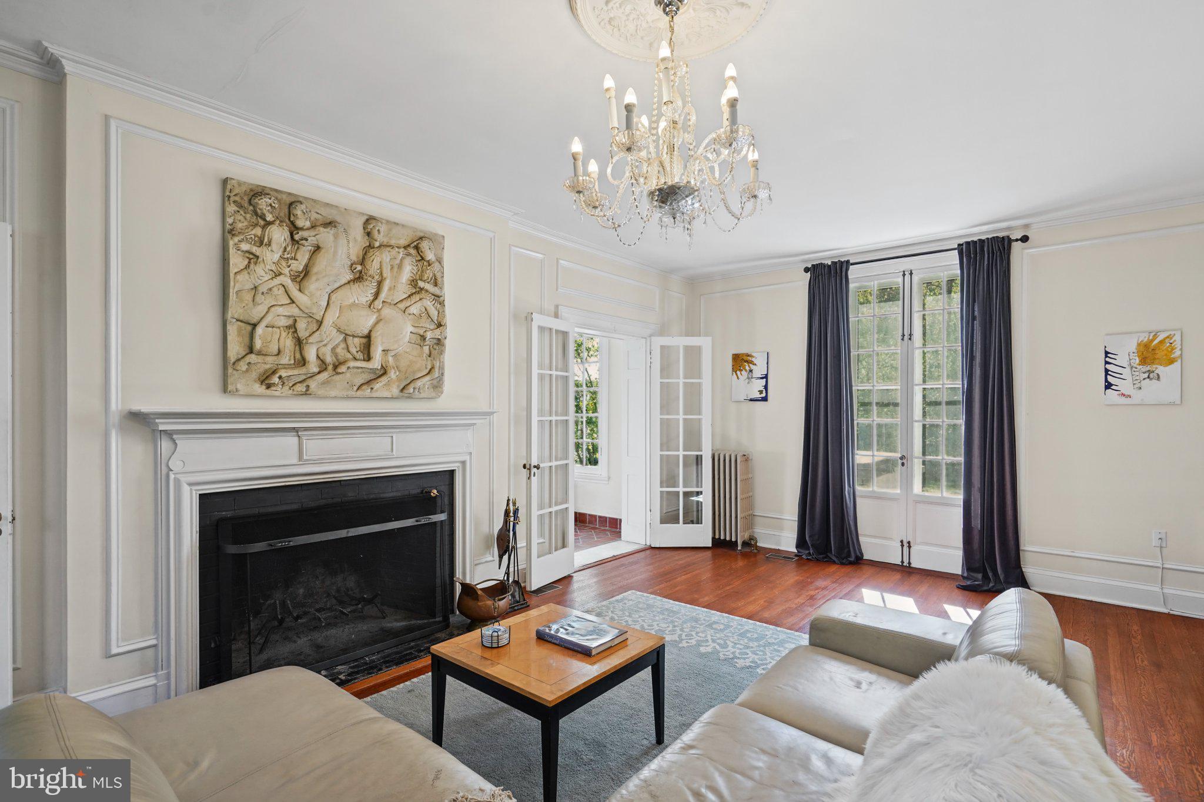
Welcome to 203 E. 39th Street, a spacious Baltimore home filled with timeless architectural charm, beautiful details, and incredible versatility! Offering approximately 5,695 square feet across all levels, this home seamlessly blends classic character with modern conveniences and an abundance of space to make your own. Step inside to discover beautiful hardwood floors, elegant moldings, abundant natural light, and generously sized rooms designed for both everyday living and entertaining. The main level features an expansive living room, a sunroom surrounded by windows, a spacious formal dining room, and an inviting sitting room. The kitchen is a standout, featuring white cabinetry, granite countertops, stainless steel appliances, tiled backsplash, a gas range, farmhouse-style sink, center island with seating, and oversized windows overlooking the surrounding greenery. There is a butlers pantry with charming built-in cabinetry perfect for a coffee bar or serving station. A convenient main-level powder room and laundry area add to the home's functionality. The second level features a spacious primary suite complete with a private ensuite bathroom showcasing a dual-sink vanity, and soaking tub. Two additional generously sized bedrooms and another full bathroom complete this level. Continue to the third floor, where you'll find two more spacious bedrooms, a full bathroom, and access to a balcony from the landing. These rooms offer wonderful flexibility for guest accommodations, home offices, creative spaces, or whatever best suits your needs. There is a walk in closet on this level for all of your clothing! The expansive unfinished basement offers approximately 1,420 square feet of additional space, complete with a powder room and plenty of potential for storage, hobbies, a workshop, or future improvements. Step outside and enjoy the spacious yard, offering plenty of room for outdoor entertaining, relaxing, and making memories! The covered porch provides the perfect setting for summer BBQs, outdoor dining, or simply unwinding while overlooking the yard. A detached garage and abundant additional parking add even more convenience, making this outdoor space just as functional as it is inviting. With five bedrooms, three full bathrooms, two powder rooms, multiple gathering spaces, a sunroom, balcony, and an abundance of original character, this home offers an exceptional combination of space, charm, and flexibility. Discover the possibilities and make 203 E. 39th Street your next home!
| 3 days ago | Status changed to Active | |
| 3 days ago | Listing updated with changes from the MLS | |
| 4 days ago | Listing first seen on site |

The real estate listing information is provided by Bright MLS is for the consumer's personal, non-commercial use and may not be used for any purpose other than to identify prospective properties consumer may be interested in purchasing. Any information relating to real estate for sale or lease referenced on this web site comes from the Internet Data Exchange (IDX) program of the Bright MLS. This web site references real estate listing(s) held by a brokerage firm other than the broker and/or agent who owns this web site. The accuracy of all information is deemed reliable but not guaranteed and should be personally verified through personal inspection by and/or with the appropriate professionals. Properties in listings may have been sold or may no longer be available. The data contained herein is copyrighted by Bright MLS and is protected by all applicable copyright laws. Any unauthorized collection or dissemination of this information is in violation of copyright laws and is strictly prohibited. Copyright © 2020 Bright MLS. All rights reserved.
Want to see this home?
203 E 39TH STREET, BALTIMORE, MD, 21218 Pick a time and we will confirm it with the listing agent.
The real estate listing information is provided by Bright MLS for the consumer's personal, non-commercial use and may not be used for any purpose other than to identify prospective properties the consumer may be interested in purchasing. Any information relating to real estate for sale or lease referenced on this website comes from the Internet Data Exchange (IDX) program of Bright MLS. This website references real estate listings held by brokerage firms other than the broker and/or agent who owns this website.
The accuracy of all information is deemed reliable but not guaranteed and should be personally verified through personal inspection by and/or with the appropriate professionals. Properties in listings may have been sold or may no longer be available. The data contained herein is copyrighted by Bright MLS and is protected by all applicable copyright laws. Any unauthorized collection or dissemination of this information is in violation of copyright laws and is strictly prohibited. Copyright © 2026 Bright MLS, Inc. All rights reserved.
Listings marked "Listing courtesy of" are held by the brokerage named. The Wilson Home Team of Samson Properties. Samson Properties, 7067 Columbia Gateway Dr, Suite 280, Columbia, MD 21046, 443-542-2251. Equal Housing Opportunity.
Did you know? You can invite friends and family to your search. They can join your search, rate and discuss listings with you.