
12 GREENSBOROUGH ROADREISTERSTOWN, MD 21136
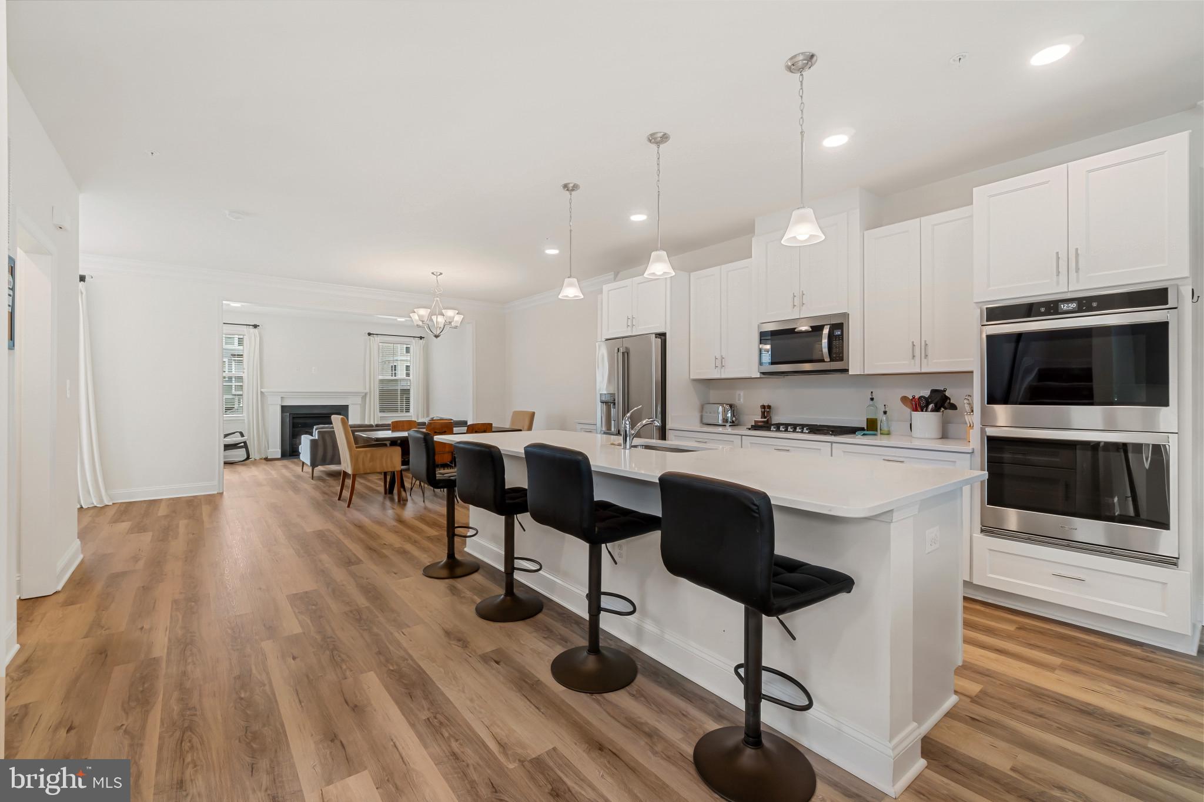
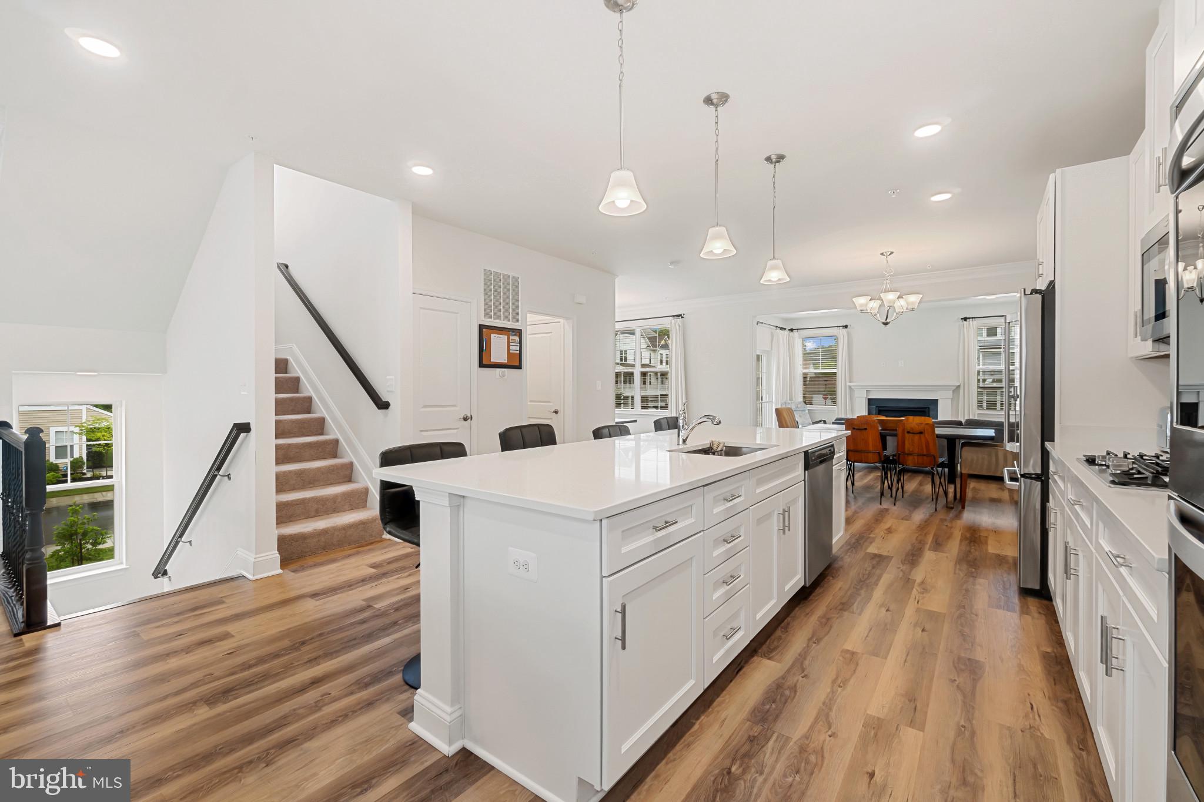
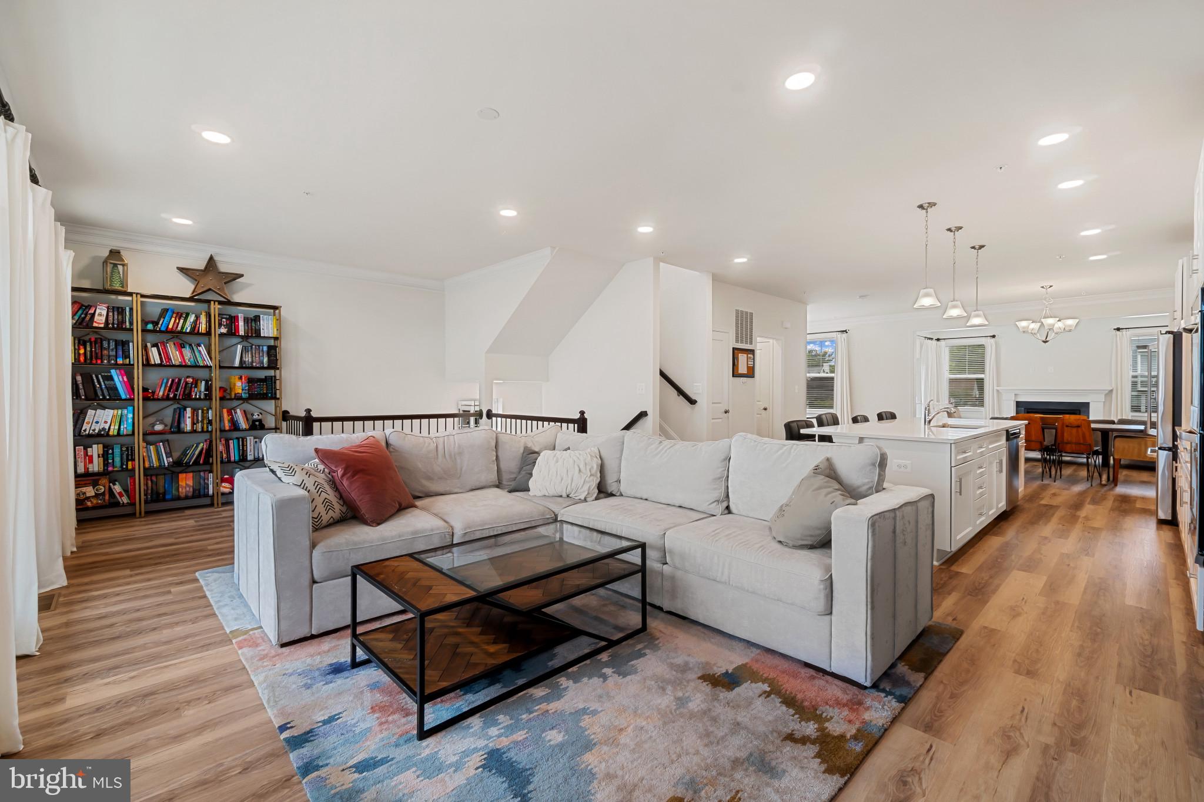
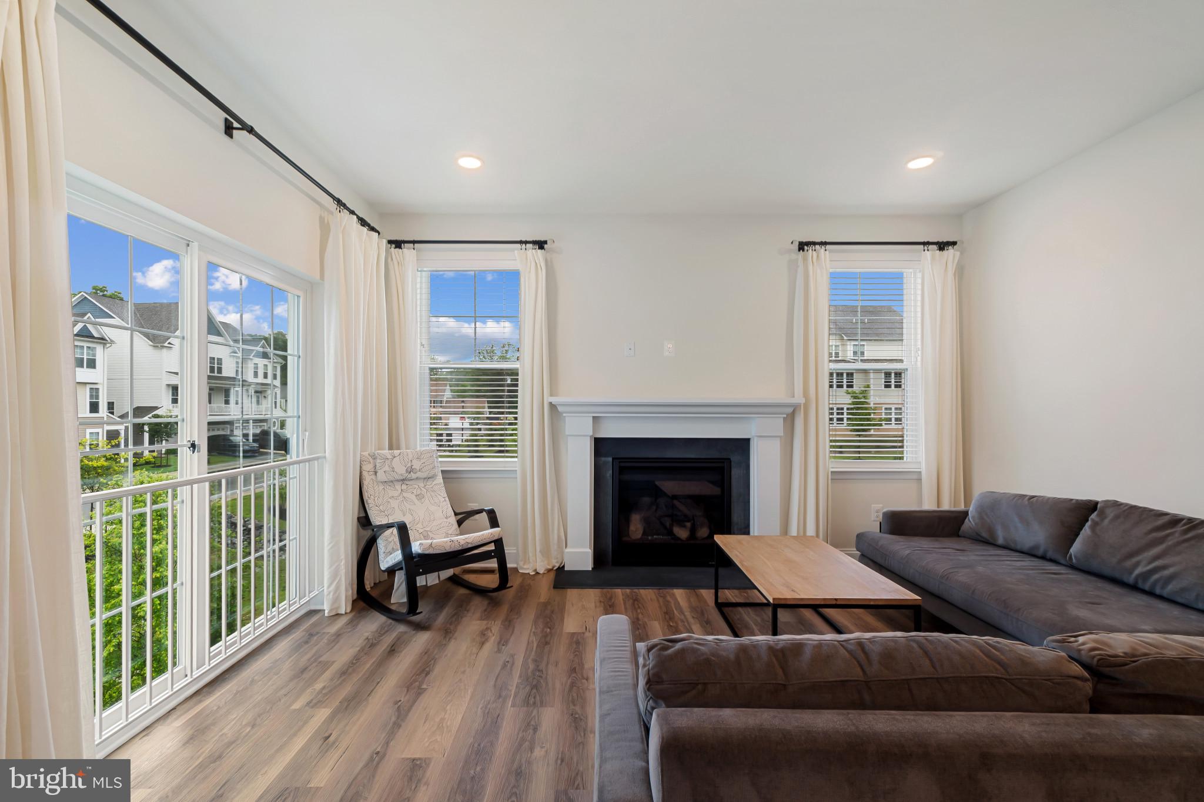
*Check out the virtual tour* Welcome to this exceptional home nestled in the sought-after Victoria Crossing community—Reisterstown's premier villa neighborhood offering maintenance-free living just moments from historic Glyndon. Only a few years young, this beautiful residence is one of the largest models in the community, featuring 4 spacious bedrooms and 3.5 bathrooms. Located in a prime setting, the home backs to a picturesque common area and offers wonderful views from multiple living spaces. The entry level welcomes you with a bright and airy family room/entertaining space complete with sliding glass doors that open to the rear yard space and common area. This level also includes a 4th bedroom and a full bathroom—perfect for guests or use an in-law suite. Upstairs, enjoy an expansive open-concept layout with an updated chef’s kitchen featuring quartz countertops, stainless steel appliances, gas cooking, double wall ovens, and a large walk-in pantry. The elegant Great Room is enhanced by french doors that lead to a large covered balcony, ideal for outdoor dining and entertaining. A separate dining area, surrounded by windows, doubles as a flexible workspace. The formal living room boasts a cozy gas fireplace and is prepped for a future deck addition. The top floor includes three generously sized bedrooms, two full bathrooms, and a convenient laundry area. The luxurious primary suite offers two walk-in closets, a spa-like en-suite bath, and a private sitting room—ideal for a home office, gym, or relaxation space. Additional highlights include plush carpeting throughout the upper level, luxury vinyl flooring on the main level, abundant natural light from oversized, energy-efficient windows, and high-quality construction designed to keep utility costs low. Enjoy maintenance-free living—the HOA covers lawn care, snow removal, and common area maintenance.
| 2 months ago | Status changed to Pending | |
| 2 months ago | Listing updated with changes from the MLS | |
| a year ago | Price changed to $575,000 | |
| a year ago | Listing first seen on site |

The real estate listing information is provided by Bright MLS is for the consumer's personal, non-commercial use and may not be used for any purpose other than to identify prospective properties consumer may be interested in purchasing. Any information relating to real estate for sale or lease referenced on this web site comes from the Internet Data Exchange (IDX) program of the Bright MLS. This web site references real estate listing(s) held by a brokerage firm other than the broker and/or agent who owns this web site. The accuracy of all information is deemed reliable but not guaranteed and should be personally verified through personal inspection by and/or with the appropriate professionals. Properties in listings may have been sold or may no longer be available. The data contained herein is copyrighted by Bright MLS and is protected by all applicable copyright laws. Any unauthorized collection or dissemination of this information is in violation of copyright laws and is strictly prohibited. Copyright © 2020 Bright MLS. All rights reserved.
Want to see this home?
12 GREENSBOROUGH ROAD, REISTERSTOWN, MD, 21136 Pick a time and we will confirm it with the listing agent.
The real estate listing information is provided by Bright MLS for the consumer's personal, non-commercial use and may not be used for any purpose other than to identify prospective properties the consumer may be interested in purchasing. Any information relating to real estate for sale or lease referenced on this website comes from the Internet Data Exchange (IDX) program of Bright MLS. This website references real estate listings held by brokerage firms other than the broker and/or agent who owns this website.
The accuracy of all information is deemed reliable but not guaranteed and should be personally verified through personal inspection by and/or with the appropriate professionals. Properties in listings may have been sold or may no longer be available. The data contained herein is copyrighted by Bright MLS and is protected by all applicable copyright laws. Any unauthorized collection or dissemination of this information is in violation of copyright laws and is strictly prohibited. Copyright © 2026 Bright MLS, Inc. All rights reserved.
Listings marked "Listing courtesy of" are held by the brokerage named. The Wilson Home Team of Samson Properties. Samson Properties, 7067 Columbia Gateway Dr, Suite 280, Columbia, MD 21046, 443-542-2251. Equal Housing Opportunity.
Did you know? You can invite friends and family to your search. They can join your search, rate and discuss listings with you.